Garden rooms and offices
A proper room at the end of the garden, built inside the rules. We measure the boundary before we quote, because that is what decides the height.
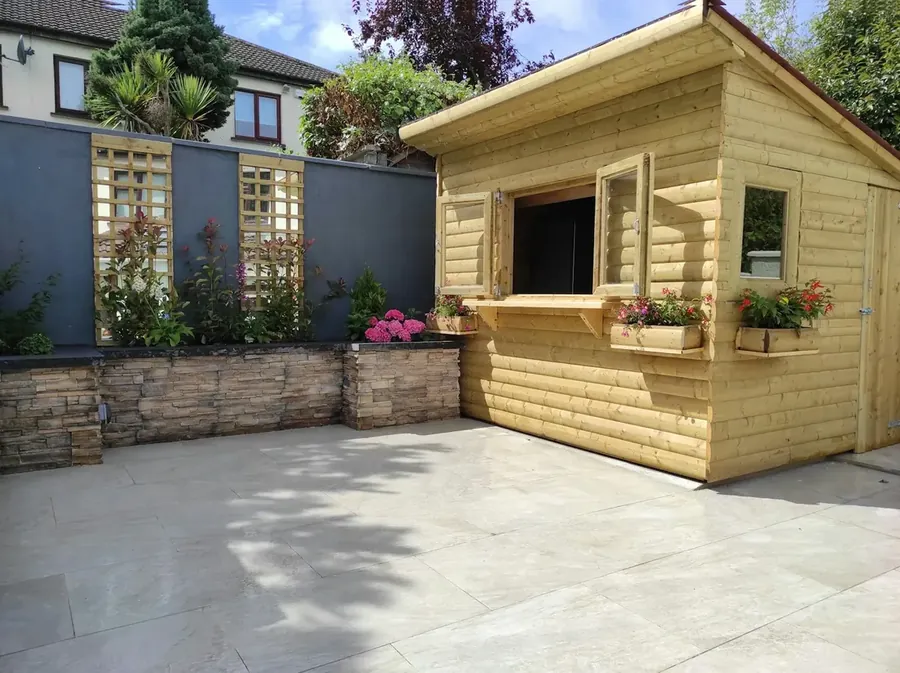
The rule that decides your roof
Most garden rooms in England are permitted development, which means no planning application. But the limits are real, and one of them changes the whole design.
| What | The limit |
|---|---|
| Height, dual pitched roof | 4 metres |
| Height, any other roof | 3 metres |
| Height within 2 metres of a boundary | 2.5 metres |
| Eaves height | 2.5 metres |
| How much of the garden you can build on | Half the land around the original house, counting everything already built |
| Forward of the principal elevation (usually the front wall) | Not allowed |
| Balconies, verandas, raised platforms | Not allowed. A platform must stay under 0.3 metres |
| Listed building | Always needs planning permission |
England only, and there are more conditions than fit in a table. Conservation areas, National Parks, Areas of Outstanding Natural Beauty, the Broads and World Heritage Sites are all tighter. Check with your council before you commit, and read the Planning Portal outbuildings page.
What you actually get
An office you can shut the door on, a gym that is not the spare room, or a studio. Built on site, not delivered flat packed.
| Part | What we do |
|---|---|
| Base | Concrete pad or a screwed pile and timber frame, chosen on the ground you have |
| Frame | Treated timber frame, insulated walls, floor and roof |
| Outside | Timber cladding or composite, your choice of finish |
| Roof | Flat roof with a rubber membrane, or pitched if the height allows it |
| Doors and windows | Double glazed |
| Power | Run from the house by a qualified electrician, with sockets and lighting |
| Common sizes | 3m x 3m and 4m x 3m. Anything bigger is measured on site |
All electrical work is done and certified by a qualified electrician.
Questions we get asked
Do I need planning permission for a garden room?
Usually not, if it stays inside permitted development. The limits are in the table on this page. Listed buildings always need permission, and conservation areas, National Parks, Areas of Outstanding Natural Beauty and World Heritage Sites have tighter rules.
How much does a garden room cost?
It depends on the size, the base, the insulation, the glazing and how far the power has to run, so we price every garden room or garden office on site, for free, with one fixed price in writing.
Do garden rooms need planning permission?
Most do not, if they stay inside permitted development. The limits are in the table on this page. We check your garden before we design anything.
What is the catch with building near the boundary?
Within 2 metres of a boundary, the whole building has to stay at or below 2.5 metres tall. That is the rule that catches most people out, because a comfortable room with a pitched roof is taller than that.
Can I sleep in it, or rent it out?
No, not under permitted development. The room has to be used for something that goes with the house, like an office, a gym or a hobby room. Sleeping accommodation and separate self-contained living are both outside it.
What about building regulations?
Planning and building regulations are two different things, and a room can need one and not the other. We will tell you where your build sits before you commit, and point you at building control if it needs them.
How long does a garden room take?
A straightforward room is usually one to two weeks on site once the base has cured. Bad ground, a long cable run or a big span all add to it. You get a date range in writing with the quote.
Get a price
Every garden is different, so every price is too. Send a photo and a rough idea of the job, and we will come and look for free, then give you one fixed price in writing. Nothing is added on the day.